01
Transformation & development
From acquisition and feasibility to permits, renovation and turnkey delivery.
Transformation & workplace optimisation
We transform existing real estate into healthy, sustainable and future-ready workplaces.
InKantoren sees potential where others see vacancy. We unite development, sustainability, workplace strategy and mobility in one clear approach.
From acquisition and feasibility to permits, renovation and turnkey delivery.
Healthy, flexible environments that support productivity, interaction and wellbeing.
Energy, parking, charging and accessibility as an integral part of the business case.
Successful transformation requires more than construction expertise. That is why we connect real estate, users, energy and mobility from the first feasibility study.
From transformation to commercial market positioning: together, we prepare real estate for the future.
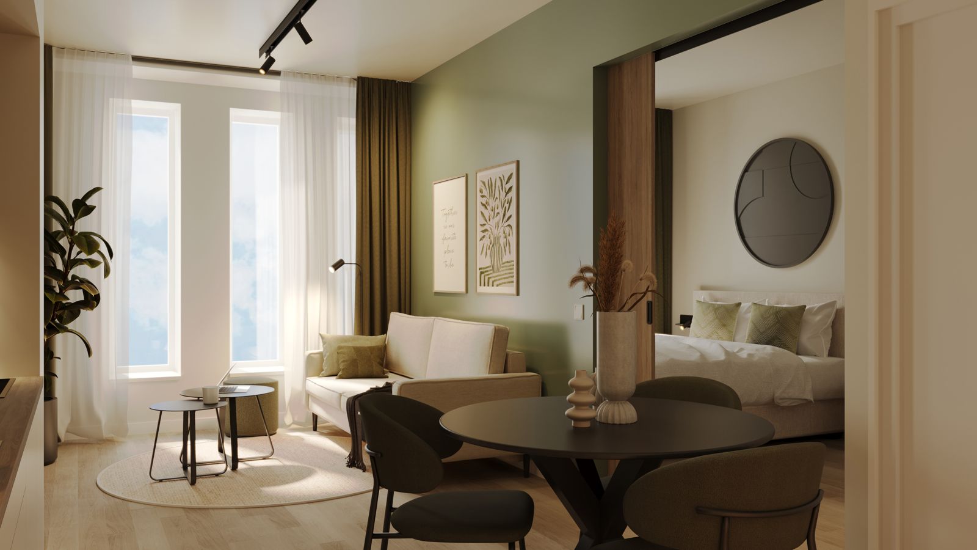
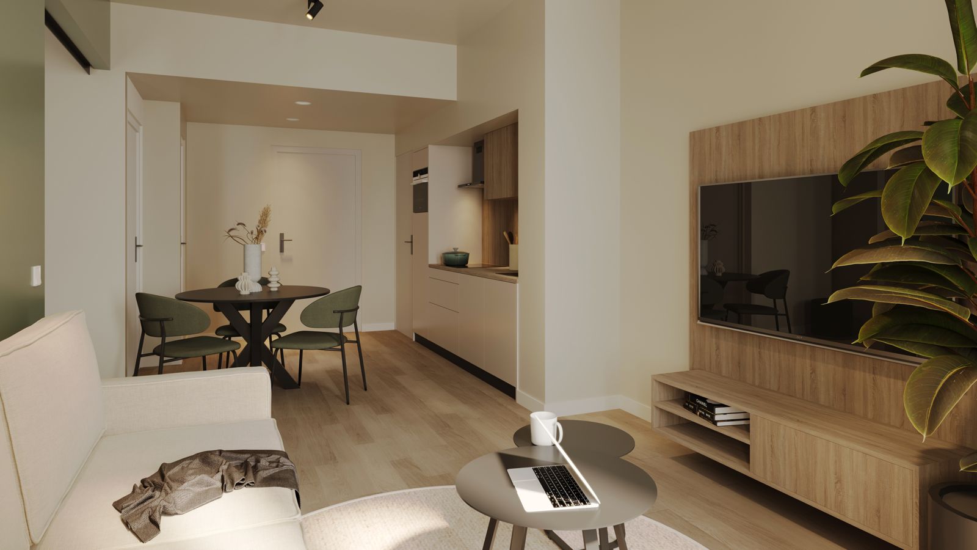
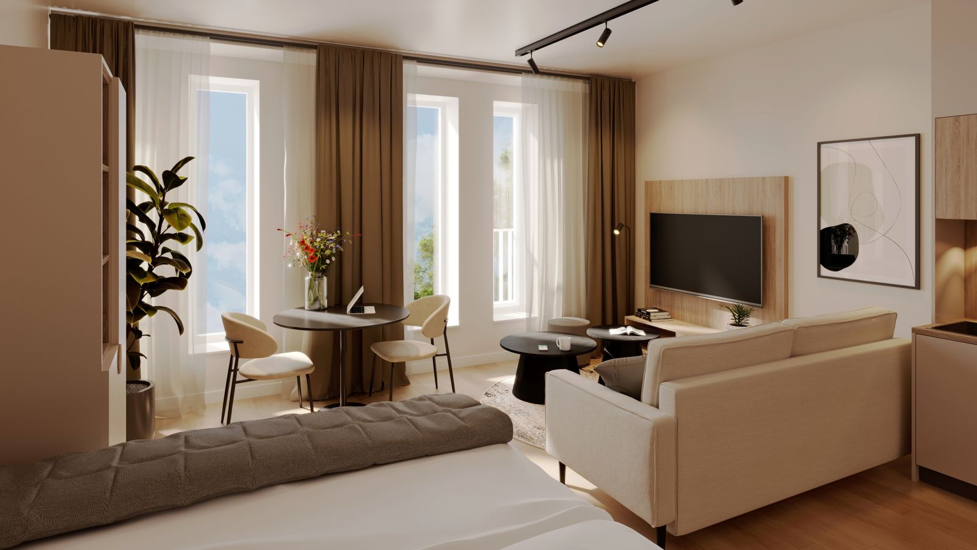
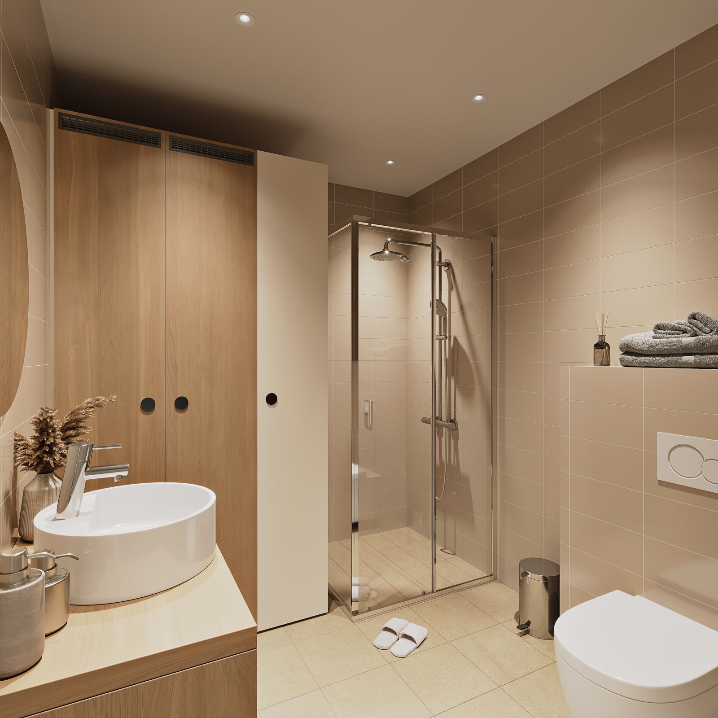
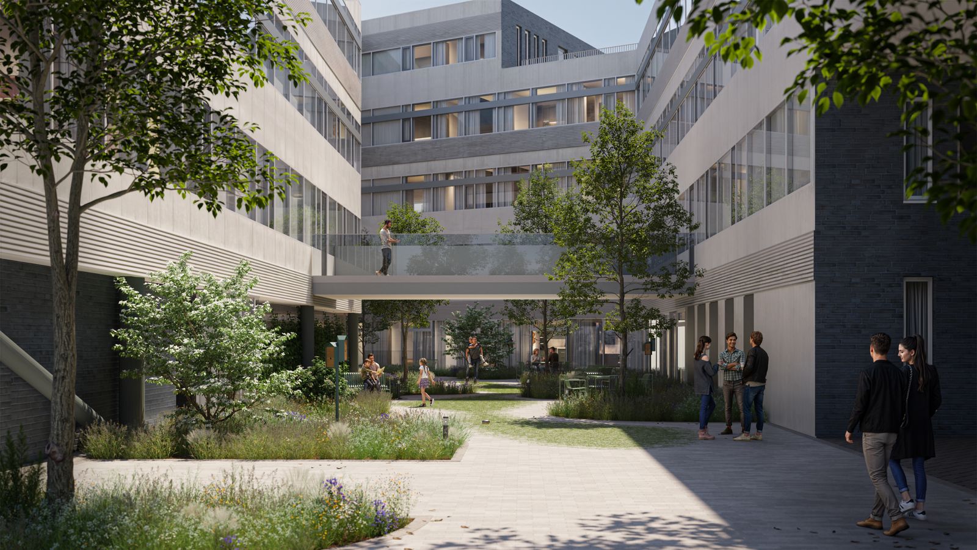
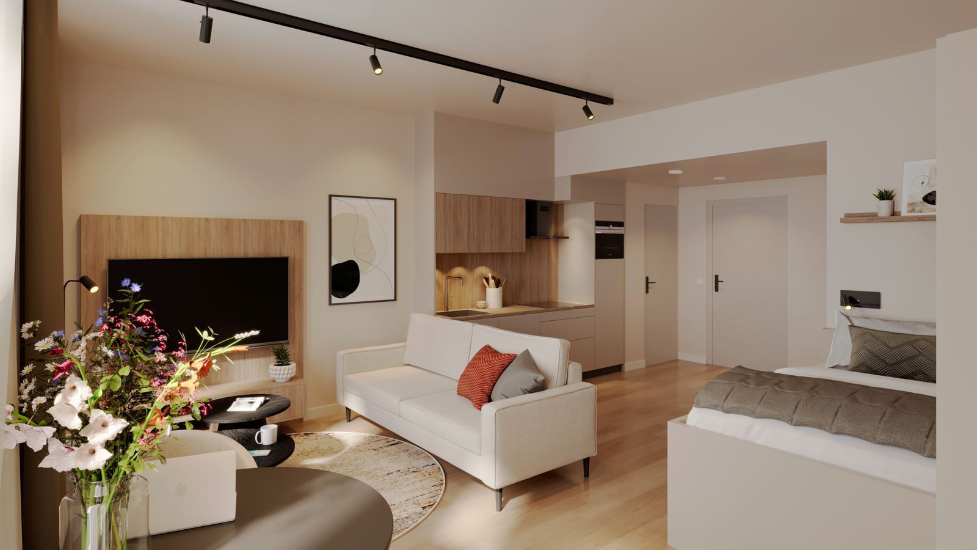
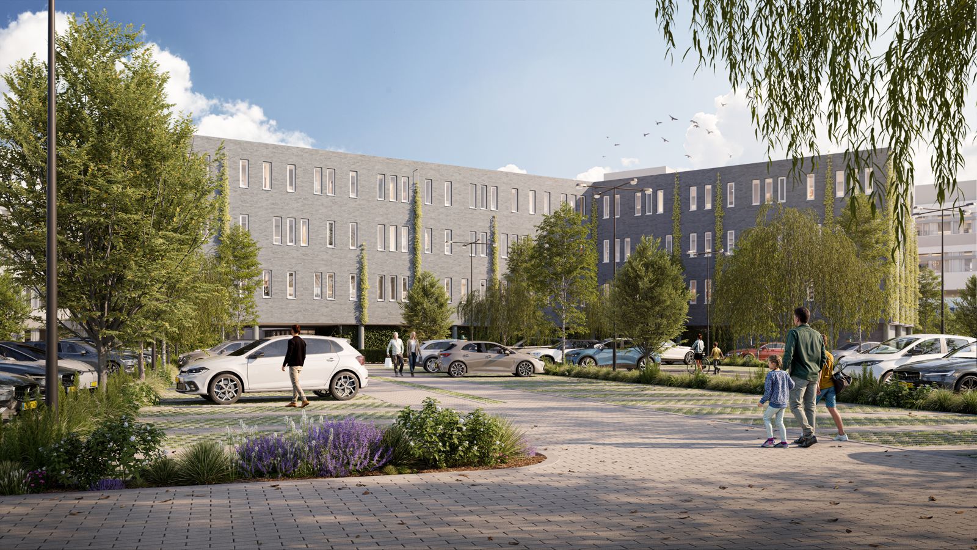
Partnership · Houten project
Bright studios and spacious one-bedroom apartments with warm, natural finishes in wood and soft tones. Delivered fully move-in-ready, from kitchen and bathroom to a private laundry area.
What we stand for
InKantoren transforms vacant real estate into high-quality environments for commercial use. One cohesive approach, from the initial feasibility study through to leasing or sale.
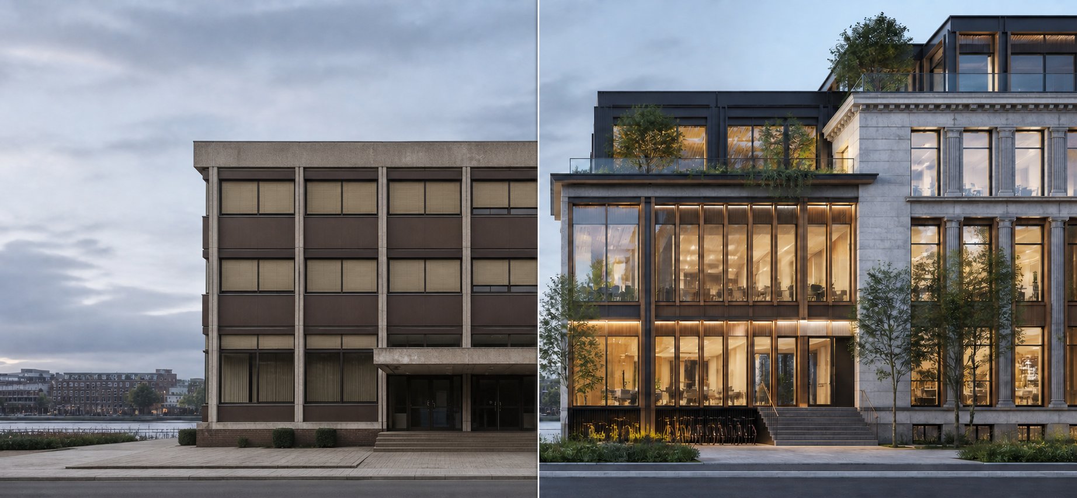
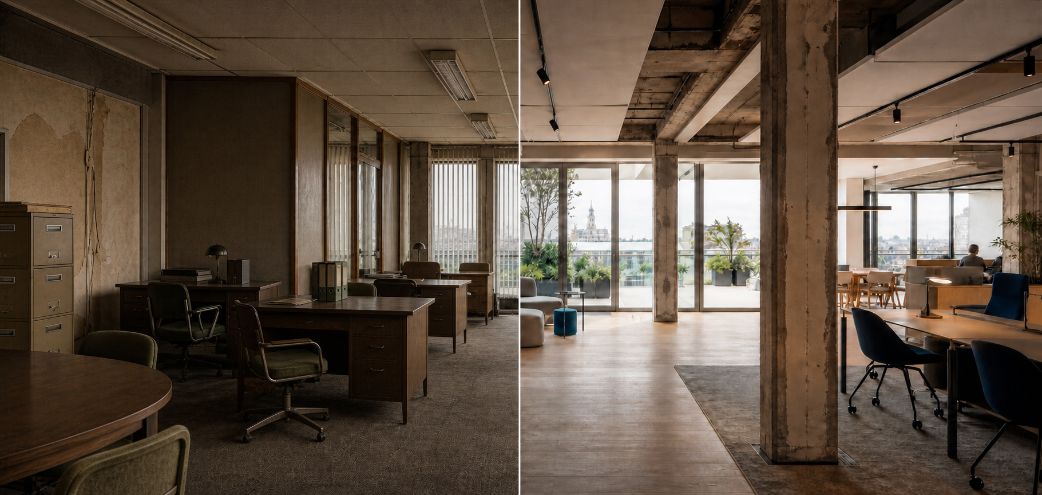
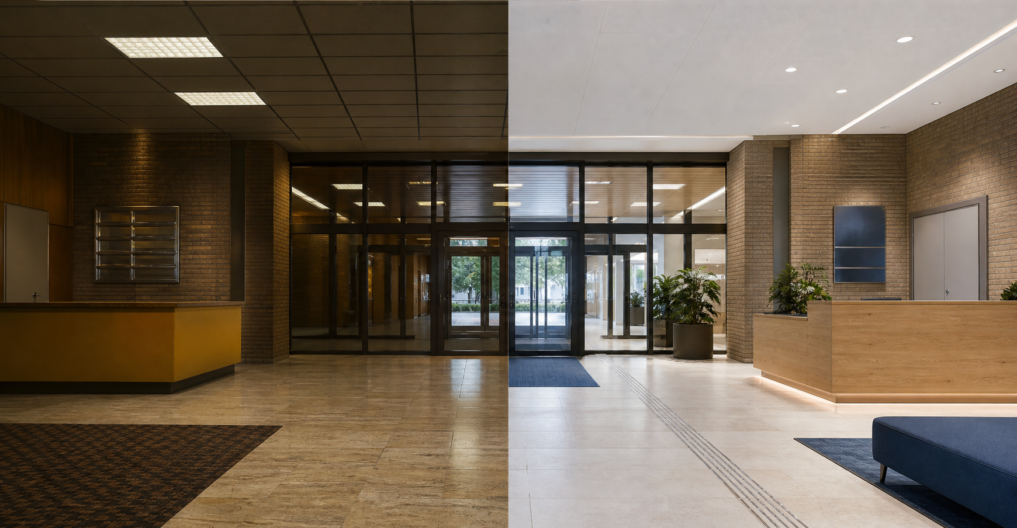
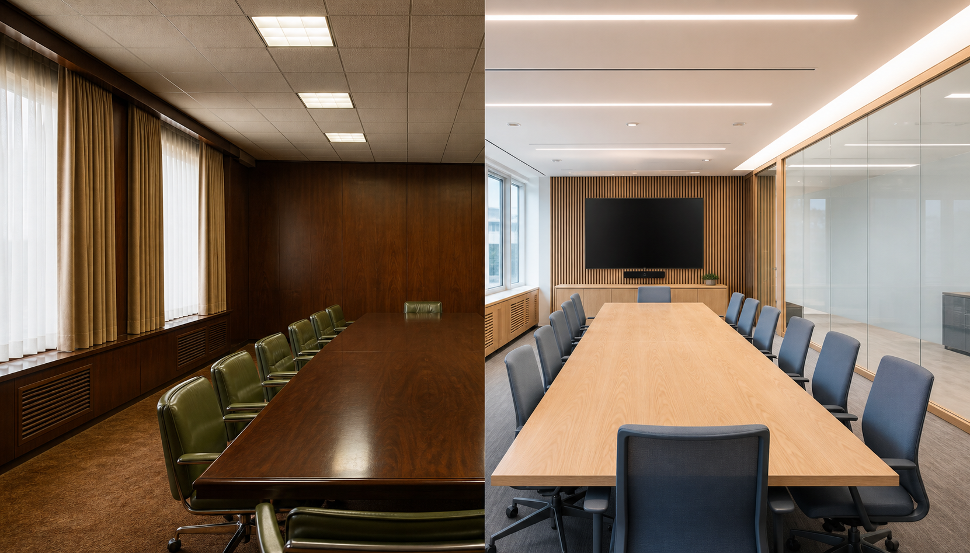
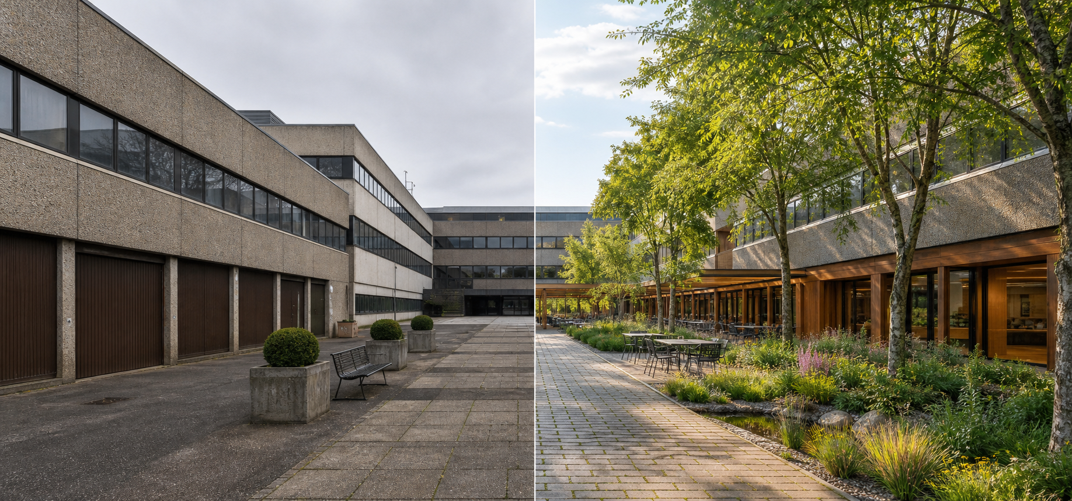
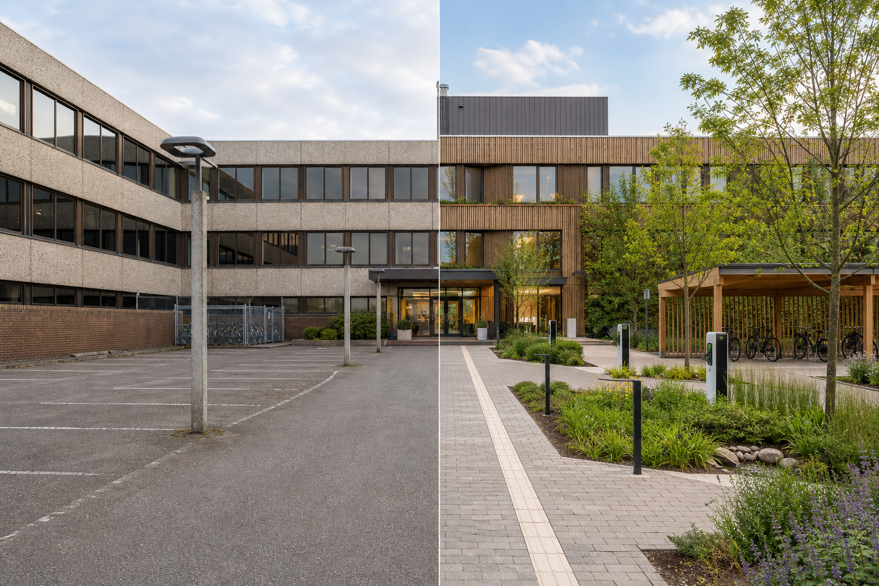
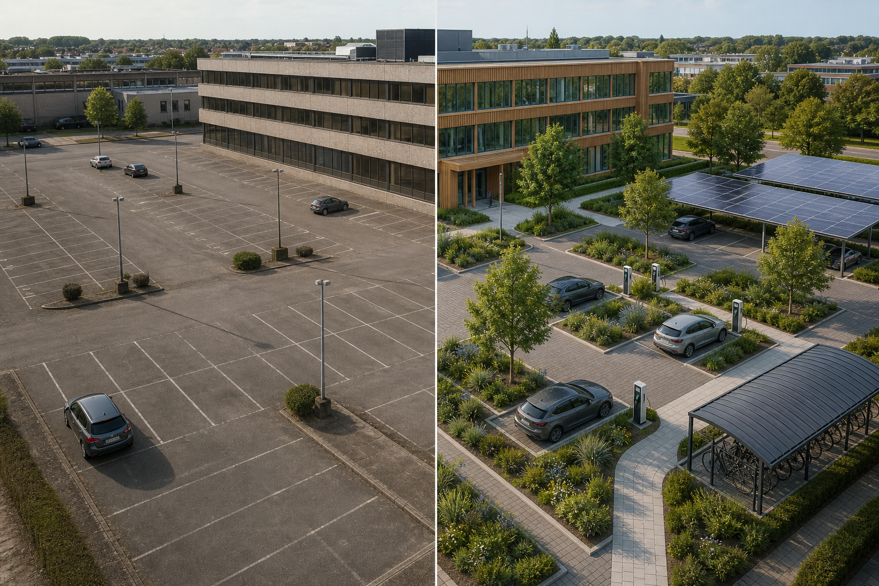
Vacancy is our starting point. We assess the location, building, market, return and available energy capacity. Grid congestion and the suitability of existing connections are considered early in the feasibility process.
Development, permits, building systems, energy labels, mobility and workplace strategy form one process. Where connections fall short, we investigate how consumption and energy supply can be optimised to meet applicable requirements.
Light, acoustics, circulation and flexibility determine how well a building performs. Safety and social support can be integrated from the design stage for a healthy, accessible and manageable environment.
Our approach can continue as a complete service package including owners' association management, security and social support. This keeps the building, its users and the organisation well supported throughout operations.